
Immersive Business Primer
A room-scale VR hotel designed around the floor plan of a real room at Immersive Business.
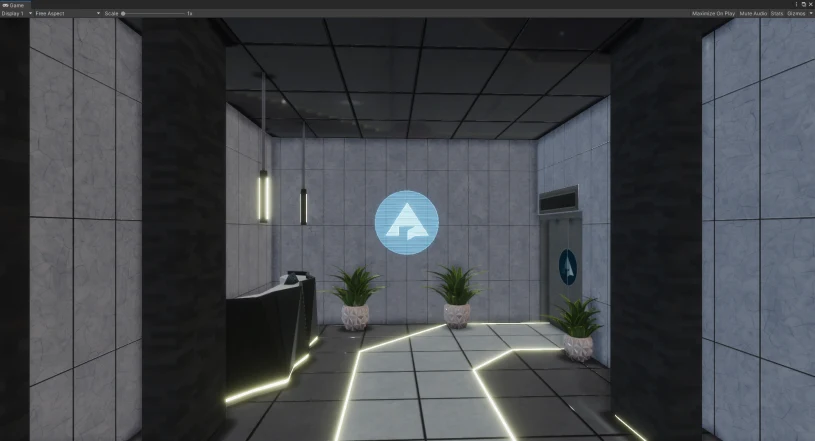
The brief at Immersive Business was to fit a hotel inside a single physical room. Visitors would walk between virtual doors, each one an entrance to a different VR experience. Mapping the hotel to the room at a one-to-one scale meant that a step in the headset corresponded to a real step.
Walk the hotel lobby
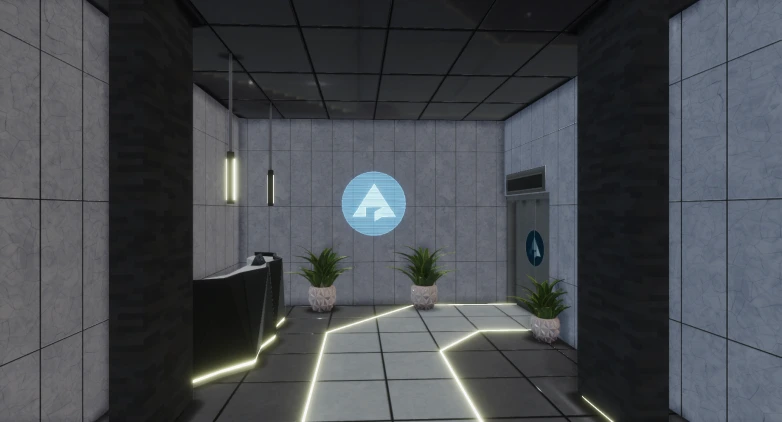
The floor path
Each real step covers the same distance in the virtual lobby. Select the doorway to trace the light strip across the tiles.
The doorway
A door leads from the shared lobby into a separate VR experience. The visitor can walk up to it within the footprint of the physical room.
Designing for a room you can walk through
I led design and worked on user experience, audio, real-time animation, VR technology and system design. The challenge was to give visitors the impression that the hotel continued beyond the available floor space while letting them navigate on foot.
We designed the hub around Unity’s High Definition Render Pipeline and OpenXR. A modular layout would let the team add experiences behind new doors and adapt individual elements for other headsets.